

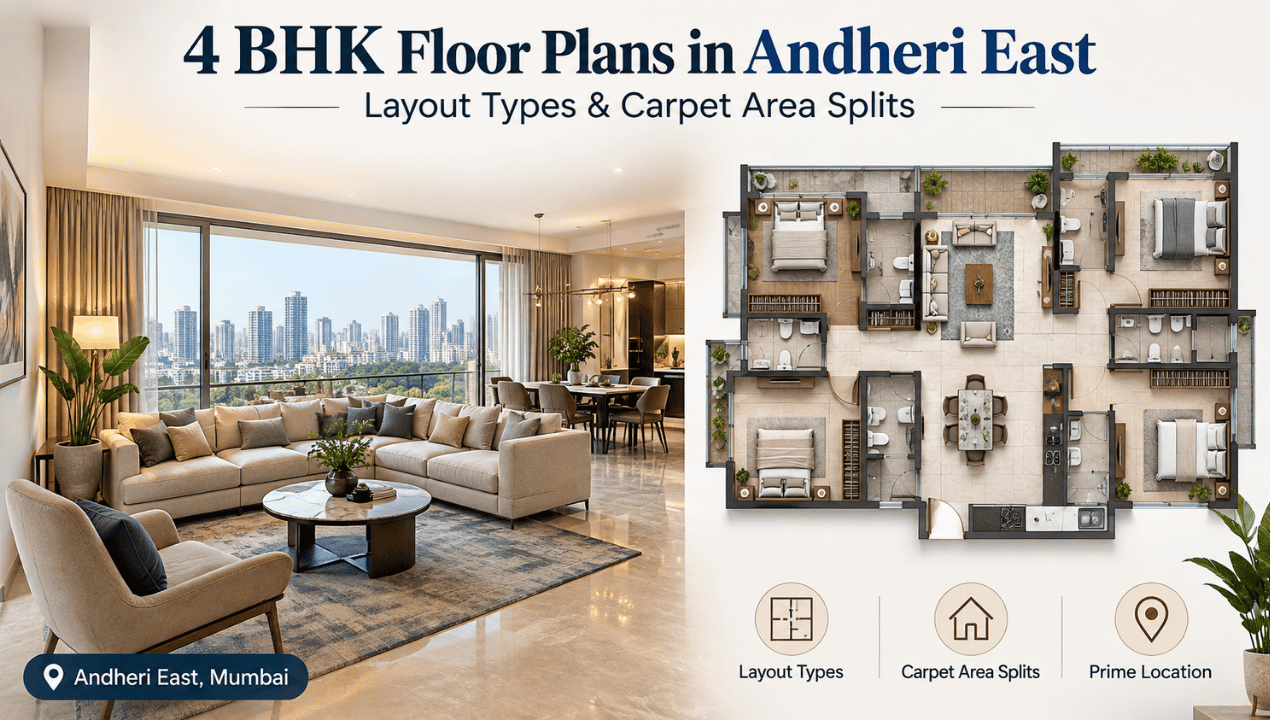
4 BHK Floor Plans in Andheri East: Layout Types and Carpet Area Splits
Dasadia Editorial Team · Updated October 2026
4 BHK floor plans in Andheri East fall into three bands by carpet area. Compact plans of about 1,200 to 1,450 sq ft show up mostly in older buildings and a few smaller new towers. Standard new plans run from 1,450 to 1,900 sq ft, and large plans go past 1,900 sq ft. New 4 BHKs on the main portals in October 2026 measure 1,567 to 2,440 sq ft, so most fresh supply is standard or large.
Our 1 to 4 BHK floor plans guide covers the smaller configurations.
Key takeaways
- New 4 BHK floor plans in Andheri East measure 1,567 to 2,440 sq ft (Housiey, Mumbai Property Exchange, October 2026).
- Standard plans of 1,450 to 1,900 sq ft usually add an en-suite master, a separate dining area and a servant room.
- RERA carpet area excludes external walls, service shafts, exclusive balconies and open terraces (RERA Act, Section 2(k)).
- None of the portals we checked list room dimensions, so ask for the dimensioned unit plan before booking.
4 BHK floor plans in Andheri East: three layout types
These bands follow the ones in our 4 BHK guide for Andheri East, and the October 2026 listings fit them. Hem Ratan Apartments lists 1,567 sq ft, Nicco Residency 1,671 and Sanghvi Tirth 1,740, all in the standard band. Chandak Sarvam lists 1,646 to 2,440 sq ft, and Lodha Acenza 2,195 to 2,209 sq ft, at the large end.
The step from standard to large changes how the home works more than how many people it sleeps. In a standard plan you’ll usually get one master bedroom with its own bathroom, while the other three bedrooms share two more. The living room and dining area sit apart, and a servant room may squeeze in beside the kitchen. HomeBazaar’s March 2026 comparison describes the larger 4 BHK as having one or two master suites, a hall split into separate dining and entertainment zones, a bigger kitchen and often a servant’s room. So the extra 400 to 600 sq ft past the standard band mostly buys separation and service space, not a fifth bedroom.
Compact plans are the odd ones out.
No new 4 BHK on the main portals lists below 1,567 sq ft, so most homes under 1,450 sq ft are resale stock in older buildings or units in smaller new towers, with fewer bathrooms and a combined living and dining room. If you’re buying in that band, check the bathroom count before anything else.
Carpet area splits: what the agreement number covers
Carpet area is the usable floor inside your flat’s walls. Under Section 2(k) of the RERA Act it includes internal partition walls but leaves out external walls, service shafts, exclusive balconies or verandahs and exclusive open terraces. Those exclusive outdoor areas are listed separately in a Maharashtra agreement for sale, so read both numbers.
Labels on listing sites aren’t always reliable. We found AddressofChoice describing Lodha Acenza’s 2,195 sq ft 4 BHK as super built-up area, while Mumbai Property Exchange lists the same figure as carpet. The MahaRERA record settles which one it is.
The basis matters for price comparisons. Super built-up area adds walls, lobbies and a share of common areas on top of carpet. At a 35% loading, a 1,650 sq ft carpet 4 BHK would be advertised near 2,228 sq ft, which makes the rate per sq ft look lower than it is. Compare projects on carpet area alone, and ask the developer to confirm in writing which measure each brochure figure uses.
Room-by-room splits are harder to find. We checked the listings for these projects on Housiey, Mumbai Property Exchange, NoBroker and two broker sites, and none set out room dimensions in text. Ask the developer for the dimensioned unit plan. Our explainer on RERA carpet area vs builder carpet area shows what to look for.
How to read a 4 BHK floor plan before you book
Count the bathrooms against the bedrooms first. Three bathrooms for four bedrooms is the usual standard-band pattern, and a fourth helps if two generations share the home. Then check whether the servant room has its own toilet, whether the kitchen has a utility area for the washing machine, and whether the dining table fits without blocking the passage to the bedrooms. A second en-suite is worth more than a larger living room if a parent lives with you.
Wet areas are the other thing to trace. If the kitchen, utility and bathrooms don’t line up around shared shafts, plumbing runs get longer and leaks get harder to fix later. You can’t see this in a brochure render, but it’s clear on a dimensioned plan.
Our view is firm. A 1,650 sq ft plan with four usable bedrooms and three bathrooms beats a 2,000 sq ft plan that spends the extra area on long corridors and a deck you’ll rarely use.
Plot size shapes the plan too. Sanghvi Tirth in Bamanpuri, J.B. Nagar, is one tower with 25 homes on 0.29 acres, so ask how many flats share each floor and lift. Lodha Acenza spreads four G+15 towers over 4 acres near the Gundavali metro stop, which locals still call Bisleri, so ask which towers face the Western Express Highway. Compare shortlisted layouts on our 4 BHK homes page.
Bottom line: pick the band your family needs, then judge each plan on bathrooms, service space and circulation. The total carpet figure only tells you where to start.
Frequently asked questions
New 4 BHK flats on the main portals in October 2026 measure 1,567 to 2,440 sq ft of carpet area. Older 4 BHKs can be smaller, from about 1,200 sq ft, usually with fewer bathrooms and a combined living and dining room.
Most standard 4 BHK plans of 1,450 to 1,900 sq ft have three or four bathrooms, with at least one en-suite master bedroom. Larger plans often add a powder room near the living area and a separate toilet for the servant room.
Many standard and large plans in Andheri East include one, usually beside the kitchen with its own toilet. Compact plans under 1,450 sq ft rarely do. Check the unit plan rather than the brochure, since this varies by tower.
No. Under Section 2(k) of the RERA Act, carpet area excludes exclusive balconies, verandahs and open terraces. A Maharashtra agreement for sale lists those areas separately, so check both figures in the schedule.
Carpet area is the usable floor inside your walls. Super built-up area adds walls, lobbies and a share of common areas. At 35% loading, a 1,650 sq ft carpet flat is advertised near 2,228 sq ft.
A standard plan of 1,450 to 1,900 sq ft with four bathrooms and a separate dining area works well. Two en-suite bedrooms give each generation privacy, and a servant room helps if you employ live-in help.
Ask the developer for the dimensioned unit plan and check the apartment types and carpet areas on the project’s MahaRERA page. The schedule in your agreement for sale gives the binding carpet area for your flat.
Not always. New 4 BHKs in Andheri East cost about the same per sq ft across sizes, so a larger plan costs more in proportion. Pay for extra area only if it adds rooms or bathrooms you will use.
Fact check
- New 4 BHK flats in Andheri East listed from 1,567 to 2,440 sq ft in October 2026 (Mumbai Property Exchange, Housiey).
- RERA carpet area excludes external walls, service shafts, exclusive balconies and exclusive open terraces (RERA Act, 2016, Section 2(k)).
- Sanghvi Tirth in J.B. Nagar is one tower with 25 homes on a 0.29-acre plot (NoBroker, October 2026).
- HomeBazaar describes the larger 4 BHK as having one or two master suites and often a servant's room (March 2026).
The layout bands here are a general guide drawn from portal listings and published comparisons as of October 2026, not drawings of any specific flat. Room sizes and features vary by tower and floor. The dimensioned unit plan and the carpet area in your registered agreement are the figures to rely on.
Want to see a 4 BHK plan in J.B. Nagar?
Explore 153 East by Dasadia Developers LLP, a freehold residential address in J.B. Nagar, Andheri East. Request the unit plans for its 4 BHK homes and check the bathrooms, service space and carpet split against this guide. Ask for the brochure with floor plans and amenities, or book a site visit.
MahaRERA registration no. PR1180002502968, verifiable on the MahaRERA portal. Compare it with other options in our guide to the best residential projects in Andheri East.