


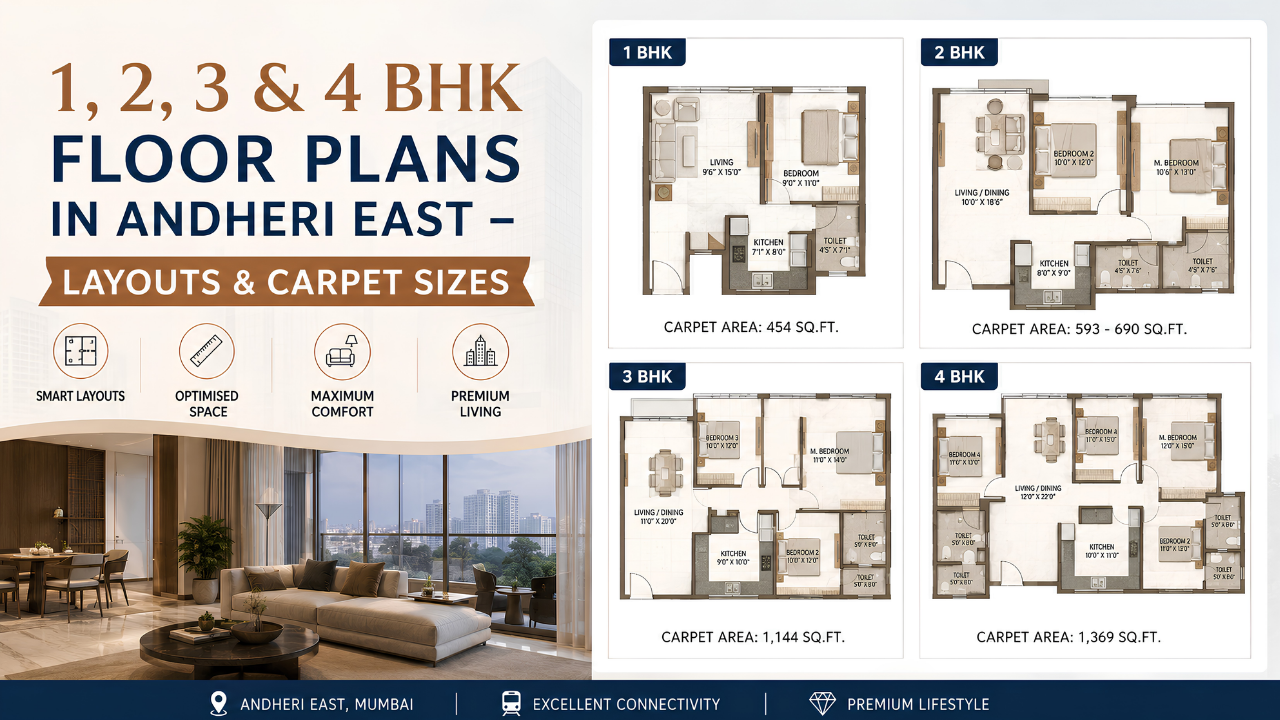
1, 2, 3 and 4 BHK Floor Plans in Andheri East: Layouts and Carpet Sizes
Dasadia Editorial Team · Updated August 2026
The 30-Second Answer
In Andheri East, typical RERA carpet areas run roughly 400 to 525 sq ft for a 1 BHK, 520 to 780 sq ft for a 2 BHK, 870 to 970 sq ft for a 3 BHK and 1,300 sq ft and above for a 4 BHK. The number that matters is carpet area, not built-up or super built-up — and the gap between them is large. At a 40% loading factor a 700 sq ft carpet flat is advertised as 980 sq ft. This guide covers what each layout actually contains, how to convert between area types, and the one trap that catches resale buyers in this locality.
Source: Real Estate Mumbai · RealEstateIndia · PropertyPistol · RERAExam
Executive Summary — Key Takeaways
- Under Section 2(k) of the RERA Act 2016, carpet area is the net usable floor area within the walls, including internal partition walls.
- External walls, service shafts, exclusive balconies, verandahs and open terraces are all excluded from RERA carpet area.
- Sections 4 and 13 require developers to disclose carpet area — not built-up or super built-up — in advertisements, brochures and the agreement.
- Loading factors in Maharashtra typically run 20–30% in older Mumbai buildings, 30–40% in newer suburban projects and 40–55% where amenities are extensive.
- Anything above 50% loading deserves a direct question to the developer.
- Carpet area is roughly 70% of built-up area as a working rule of thumb.
- If delivered carpet area falls short of the agreement, Section 14(2) obliges the promoter to refund the excess with interest, commonly within 45 days.
- Resale flats in Andheri East are often quoted in MOFA carpet area, which is not the same number as RERA carpet area.
Source: Kalpataru · The Wadhwa Group · RERAExam · BookNewProperty · Savitar Realty
Carpet Area, Defined
Before any floor plan makes sense, the units have to. Under Section 2(k) of the Real Estate (Regulation and Development) Act 2016, carpet area is the net usable floor area of an apartment, measured within its walls and including the area covered by internal partition walls. It excludes the external walls, service shafts, and any exclusive balcony, verandah or open terrace attached to the flat.
Built-up area adds the thickness of walls and the balcony, and typically runs 10 to 20% above carpet. Super built-up area — the figure developers historically sold on — adds a proportionate share of lobbies, staircases, lifts, corridors and amenity spaces. The difference between carpet and super built-up, expressed as a percentage of carpet, is the loading factor.
One nuance that surprises buyers: because RERA carpet area includes internal partition walls, it is slightly larger than the space you can physically lay a carpet on. The industry calls that second figure usable carpet area, and it is the fairer basis for comparing two flats of the same nominal size. If a layout has many small rooms, more of its RERA carpet area is wall.
Source: Kalpataru · Lodha Group · The Wadhwa Group · MahaRERA
Typical Carpet Sizes in Andheri East
These are locality-level ranges compiled from Andheri East listings across sub-localities in 2026. Individual buildings vary considerably, and older societies often deliver more carpet per rupee than newer amenity-heavy projects.
Source: Real Estate Mumbai · RealEstateIndia · PropertyPistol · Square Yards
What Each Layout Actually Contains
1 BHK, 400–525 sq ft carpet. The workhorse configuration in this locality, driven by SEEPZ, MIDC and Marol demand. Expect a single bedroom of roughly 100 to 130 sq ft, a combined living and dining space, a galley or L-shaped kitchen and one bathroom. Compact plans at the lower end often merge dining into the living area entirely. Anything under 400 sq ft carpet is effectively a large studio regardless of what the listing calls it.
2 BHK, 520–780 sq ft carpet. The widest band, and the one where layout quality varies most. At 520 to 600 sq ft the second bedroom is genuinely small and the kitchen is usually a galley. From 650 sq ft upward you get a workable master bedroom, a second bedroom that fits a double bed with circulation, two bathrooms and often a utility area off the kitchen. Above 700 sq ft, look for whether the extra area went into a third usable space or simply into a longer passage.
3 BHK, 870–970 sq ft carpet. Three bedrooms with two or three bathrooms, a separate dining zone and usually a utility. The key question at this size is whether the third bedroom is a real bedroom or a study with a door. Also check bathroom count — a 3 BHK with two bathrooms functions very differently from one with three.
4 BHK, 1,300 sq ft carpet and above. A thin segment in Andheri East. Expect four bedrooms, a separate formal dining area, three or four bathrooms including at least one en-suite, a utility and often a servant’s room. Supply is concentrated in a handful of larger developments rather than spread across the locality.
Source: Real Estate Mumbai · RealEstateIndia · Square Yards
Loading Factor: Reading the Advertised Number
Loading is where a 700 sq ft flat becomes a 1,000 sq ft flat on paper. The formula is simple: loading percentage equals super built-up area minus carpet area, divided by carpet area, times 100. Working backwards, carpet area is roughly super built-up divided by one plus the loading factor.
Two practical implications. First, in high-density Mumbai locations loading can reach 45 to 50%, meaning carpet area is barely half the advertised figure. Second, loading is not automatically bad — a 45% loading buys you a genuine clubhouse, pool and generous lobbies, while a 45% loading on a project with none of those is simply a worse deal. Always ask what the loading is actually paying for, and note that parking is generally not included in super built-up area.
Source: RERAExam · BookNewProperty · The Wadhwa Group · Kalpataru
How to Compare Two Flats Properly
The single most useful calculation a buyer in Andheri East can do takes thirty seconds: divide the total price by the RERA carpet area. That gives you the effective price per carpet square foot, and it is the only number on which two flats can be fairly compared.
Worked through: a flat advertised at ₹2 crore for 980 sq ft super built-up looks cheaper per square foot than one at ₹2 crore for 850 sq ft super built-up. But if the first carries 40% loading and the second 25%, their carpet areas are roughly 700 and 680 sq ft — nearly identical. The apparent discount disappears. Loading percentages are not published prominently, so you usually have to derive them yourself from the carpet figure in the agreement.
Then check three more things. Does the layout’s carpet area include an enclosed balcony? Under RERA it should not, so a flat with a substantial enclosed balcony lives larger than its stated carpet area suggests. Is the bathroom count proportionate to the bedroom count? And how much of the carpet area is passage rather than room — long corridors are carpet area you pay for and cannot furnish.
Source: BookNewProperty · Lodha Group · Piramal Realty · Peerless
The Resale Trap: MOFA Carpet Versus RERA Carpet
This one catches buyers in Andheri East more than in newer localities, because so much of the stock here is older society flats being resold. MOFA carpet area and RERA carpet area are different measurements of the same flat.
MOFA carpet area, the older Maharashtra standard, generally excludes internal wall area. RERA carpet area includes it. So the accurate relationship is that RERA carpet area equals MOFA carpet area plus the measured internal wall area — there is no fixed legal conversion percentage, and any percentage you are quoted is a rough estimate rather than a rule. Practically, a resale flat described as 650 sq ft carpet under the older convention may be quoted as a slightly larger figure under RERA, and comparing it directly against a new project’s RERA carpet number without adjusting is an apples-to-oranges comparison.
Two protections are worth knowing. Sections 4 and 13 of the Act require registered projects to state carpet area in advertisements, brochures and the agreement for sale. And under Section 14(2), if the delivered carpet area falls short of what the agreement promised, the promoter must refund the excess amount with interest — commonly within 45 days. A shortfall beyond about 3% typically triggers a refund or proportionate price reduction, though the exact threshold depends on the sale agreement clauses.
Source: RERAExam · Savitar Realty · BookNewProperty · MahaRERA
Indicative Budgets by Configuration
Bands widen or narrow sharply by pocket. Sakinaka sits at the lower end of every range and the Vile Parle East border at the upper end, with roughly ₹19,000 per sq ft separating the two on asking rates. Budget a further 8 to 10% on top of the flat price for stamp duty, registration and documentation, plus GST on under-construction purchases and a maintenance deposit.
Source: 99acres · 99acres · 99acres · Square Yards
Which Configuration Suits You?
- Single professional or couple working at SEEPZ, MIDC or Marol: 1 BHK at 450–525 sq ft carpet.
- Investor optimising rental yield: 1 BHK — the deepest tenant pool and quickest re-letting in this locality.
- Couple planning a child or needing a home office: 2 BHK at 650 sq ft carpet or above, not below.
- Family of four: 2 BHK at the top of the band or a 2.5 BHK with a study.
- Multi-generational household: 3 BHK with three bathrooms rather than two.
- Buying on the tightest budget: look at Sakinaka and Marol rather than compromising on carpet area.
- Prioritising usable space over amenities: target lower loading in older societies rather than newer towers.
Source: 99acres · Square Yards · Real Estate Mumbai
Before You Sign: A Short Checklist
- Confirm the carpet area stated in the agreement for sale, not the brochure headline.
- Derive the loading factor yourself and ask what amenities it pays for.
- Calculate effective price per carpet sq ft and compare shortlisted flats on that figure alone.
- For resale, establish whether the quoted carpet is MOFA or RERA and adjust before comparing.
- Check whether balconies are enclosed and how they are treated in the area statement.
- Count bathrooms against bedrooms and measure passage area on the plan.
- Verify the project's registration and disclosed carpet areas on the MahaRERA portal.
- Pull registered transaction rates for the building on the IGR Maharashtra portal before negotiating.
Source: MahaRERA · IGR Maharashtra · RERAExam
Fact-Check Section
- Carpet area is defined under Section 2(k) of the RERA Act 2016 as net usable floor area within the walls, including internal partition walls — Kalpataru and Wadhwa Group.
- External walls, service shafts, exclusive balconies, verandahs and open terraces are excluded from RERA carpet area — Wadhwa Group.
- Sections 4 and 13 require carpet area disclosure in advertisements, brochures and the agreement to sell — Savitar Realty.
- Under Section 14(2), a shortfall in delivered carpet area obliges the promoter to refund the excess with interest, commonly within 45 days — BookNewProperty.
- Maharashtra loading benchmarks: 20–30% older Mumbai buildings, 30–40% new suburban projects, 40–55% amenity-heavy projects — RERAExam.
- In high-density Mumbai locations loading can reach 45–50% — BookNewProperty.
- Carpet area is roughly 70% of built-up area as a rule of thumb — Savitar Realty.
- RERA carpet area equals MOFA carpet area plus measured internal wall area; there is no fixed conversion percentage — RERAExam.
- Andheri East average asking rate is about ₹31,600 per sq ft, with 1 BHK bands from ₹98 lakh and 2 BHK from ₹1.75 crore — 99acres.
Source: Kalpataru · The Wadhwa Group · Savitar Realty · BookNewProperty · RERAExam · 99acres
Frequently Asked Questions
Roughly 400 to 525 sq ft. Compact plans at the lower end merge dining into the living area; anything under 400 sq ft functions as a large studio.
Broadly 520 to 780 sq ft. Below 600 sq ft the second bedroom is genuinely small; from 650 sq ft upward you get a workable second bedroom and two bathrooms.
About 870 to 970 sq ft, with two or three bathrooms, a separate dining zone and usually a utility area.
Yes, but supply is thin and concentrated in a handful of larger developments. Expect 1,300 sq ft carpet and above.
Section 2(k) of the RERA Act 2016 defines it as the net usable floor area within the walls of the apartment, including internal partition walls but excluding external walls, service shafts, exclusive balconies, verandahs and open terraces.
Built-up adds wall thickness and balcony to carpet, typically 10 to 20% more. Super built-up adds a share of lobbies, lifts, staircases and amenities. The gap between carpet and super built-up, as a percentage of carpet, is the loading factor.
Older Mumbai buildings commonly run 20 to 30%, newer suburban projects 30 to 40%, and amenity-heavy developments 40 to 55%. Anything above 50% is worth questioning directly.
Divide super built-up by one plus the loading factor. At 40% loading, a 980 sq ft super built-up figure corresponds to roughly 700 sq ft carpet.
No. Exclusive balconies and verandahs are excluded from RERA carpet area, which means a flat with a substantial enclosed balcony lives larger than its stated carpet figure.
MOFA carpet area generally excludes internal wall area while RERA carpet area includes it. RERA carpet equals MOFA carpet plus measured internal wall area, and there is no fixed conversion percentage — which matters when comparing resale flats against new projects.
Under Section 14(2) the promoter must refund the excess amount paid with interest, commonly within 45 days. A shortfall beyond roughly 3% typically triggers a refund or proportionate price reduction, subject to the sale agreement clauses.
Divide the total price by the RERA carpet area for each to get the effective price per carpet square foot. That is the only figure on which two flats compare fairly.
Generally no. Parking is usually treated separately from the super built-up calculation.
On the MahaRERA portal, where registered projects disclose their unit configurations and carpet areas. Cross-check registered transaction rates for the building on the IGR Maharashtra portal before negotiating.
Conclusion and Next Steps
Floor plans in Andheri East are best judged on three numbers rather than one: the RERA carpet area, the loading factor implied by the advertised size, and the effective price per carpet square foot. Get those three and the marketing language stops mattering. A 2 BHK at 650 sq ft carpet with 30% loading is a materially better proposition than one at 600 sq ft carpet with 45% loading, even if the second is advertised as the larger flat.
The next step is document-level rather than listing-level. Ask for the area statement and the agreement’s carpet figure, not the brochure headline. Establish whether a resale quote is MOFA or RERA carpet before you compare it to anything. Verify the project’s disclosures on the MahaRERA portal, and pull registered rates for the building on the IGR Maharashtra portal so you are negotiating from recorded values rather than asking prices.
Sources and References
- MahaRERA — Maharashtra Real Estate Regulatory Authority
- IGR Maharashtra — Department of Registration & Stamps
- Kalpataru — what is RERA carpet area, Section 2(k)
- The Wadhwa Group — carpet, built-up and super built-up under RERA
- Lodha Group — carpet area meaning and usable carpet area
- Piramal Realty — RERA carpet area and loading factor
- RERAExam — carpet area calculator, Maharashtra loading benchmarks and MOFA conversion
- BookNewProperty — loading percentages, Section 14(2) refunds
- Savitar Realty — carpet versus built-up versus super built-up, 2026
- Peerless — buyer’s checklist on area types
- 99acres — Andheri East property rates and configuration price bands
- 99acres — Chakala property rates and configuration bands
- 99acres — Marol property rates and configuration bands
- Square Yards — Andheri East property rates
- Square Yards — Andheri East listings and configurations
- PropertyPistol — Andheri East carpet area listings
- Real Estate Mumbai — Andheri East carpet areas by configuration
- RealEstateIndia — Andheri East flats, carpet and built-up figures
Disclaimer: This article is informational only and provides locality-level guidance rather than project-specific plans. Carpet areas, loading factors and prices are indicative and vary by building — verify the carpet area stated in the agreement and the project’s disclosures on MahaRERA before making any decision.
Looking at floor plans in Andheri East?
Explore 153 East by Dasadia Developers LLP — a freehold residential address in J.B. Nagar, Andheri East, close to Chakala and Western Express Highway metro stations, the highway and the airport. MahaRERA registration no. PR1180002502968. Get the brochure with floor plans and amenities, or book a site visit with our team.